
September 2026 by Alison Bailey
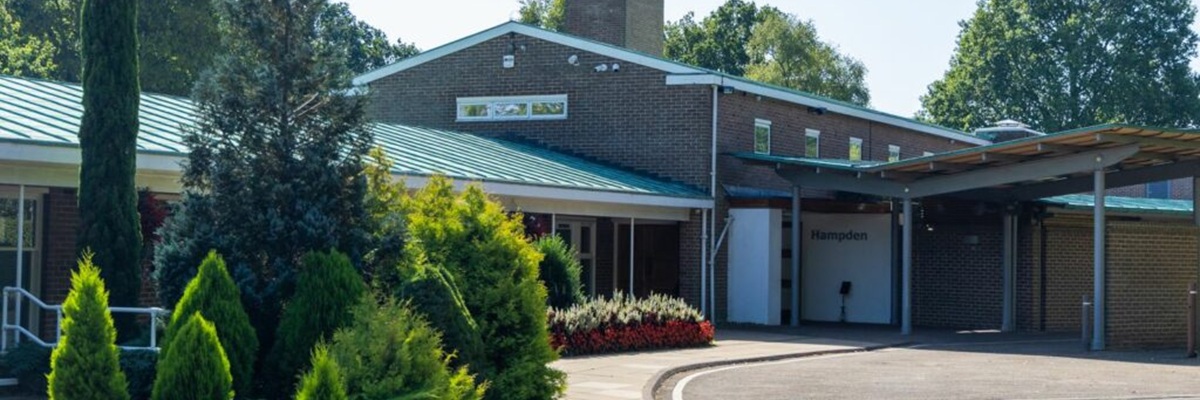
The Chilterns Crematorium, funded and managed by Buckinghamshire Council, was designed by architect Harold Orr to fit sensitively into the surrounding Chiltern landscape. Considered by the Buckinghamshire Gardens Trust to be an excellent example of public landscape design, the naturalistic style of the grounds includes a large proportion of existing woodland, with scattered lawns threaded through with drives and paths. The peaceful rural setting and extensive views have, perhaps surprisingly, scarcely changed since it opened in 1966.
Harold Robert William Orr
Harold Orr (1910-1983) from Australia, was an established crematoria architect, who had designed the modernist crematorium and garden of remembrance at Bayswater Road, Oxford in 1939. Six years earlier he had qualified from the School of Architecture at Sydney Technical College and was awarded the Australian Medallion and Travelling Scholarship by the New South Wales Board of Architects in 1935. He married Ethel Nora Deyns from Buckingham in 1940.
Slough Crematorium (where Princess Margaret was cremated in 2002) was designed by Orr in 1963. In Amersham he designed the Hampden Chapel, offices and Chapel of Remembrance, and a superintendent’s house set on the far edge of the site. His design for a crematorium in Barnstaple North Devon was also completed in 1966 and is a smaller version of the Chilterns Crematorium.
Orr came to work in Britain just as councils throughout Britain were undertaking the building of crematoria. Like many Post-War British architects, Orr was influenced by Erik Asplund’s 1930 woodland crematorium in Stockholm. Before WWII, most crematoria had formal gardens for memorial roses, traditional pergolas, rock gardens and municipal planting in geometric beds. After the war, the favoured style became more natural. Orr preferred a woodland setting as the maturity of the existing trees softened the bleakness of the crematoria buildings and particularly the ‘unmentionable’ chimney. In Amersham the height of the buildings was kept as low as possible so they could quietly merge with the surrounding woodland and landscape.
Chilterns Crematorium
The crematorium was first proposed in 1952 by Wycombe Rural District Council, and a Chilterns Crematorium Joint Committee was established. Various sites were considered in the Amersham and Great Missenden area. Eventually land was acquired in 1962 half a mile to the southwest of Amersham Old Town, which had been part of the historic Shardeloes estate. This land had been owned by the Tyrwhitt-Drake family, the lords of the manor of Amersham from the early 1600s. The plot enjoyed extensive views across the valley to agricultural land and woodland on the hillside opposite.
The 11.5 acre rectangular site on a south-east facing hillside incorporated agricultural land and a considerable area of ancient woodland, including part of Second Wood, Washcock Wood and Hundred Acres Wood. A gated entrance was added off Whielden Lane, now the A404, which had recently been upgraded as an arterial road linking Amersham and High Wycombe.
Orr’s design
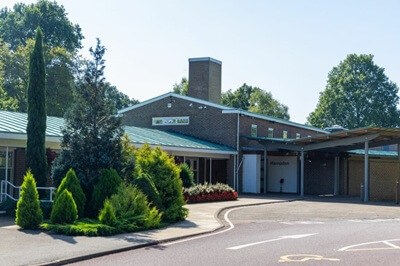
Chilterns Crematorium is typical of Orr’s work. Influenced by European modernism, the buildings are low lying, with clean lines and extensive glazing, screened from the road below with naturalistic landscaping. The first chapel, Hampden Chapel, was built on a terrace by Sydney Green and Sons of Henley, using Bovingdon brown-grey bricks and a copper roof. The roof extends to the front to form a distinctive porte-cochère or drive-up canopy, similar to the design of Orr’s earlier crematoria in Oxford and North Devon.
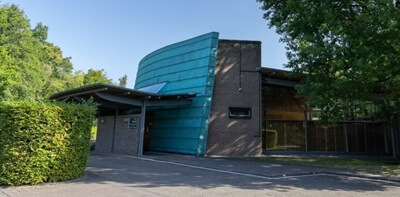
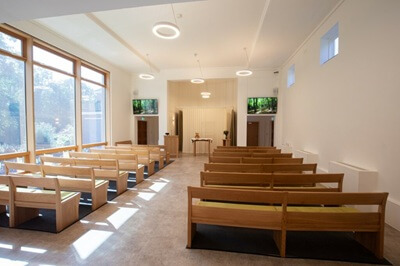
The simple chapel interior is unadorned with large high windows to one side filling it with light. The principal window looks over the memorial woodland below and pergola walk. Outside the low cloisters protect visitors from the elements and now link with the larger Milton Chapel. This later chapel was sensitively designed by John Moore of Haverstock Associates and completed in 2005. The use of similar materials and design details, including copper and a covered entrance cloister ensures that it blends in with the earlier chapel and the surrounding countryside.
On the north-east boundary a spur off the avenue leads to the superintendent’s house, which was designed by Orr in the late 1960s. The design and materials used reflect the main building and careful planting ensures that the house and garden are screened from the main drive.
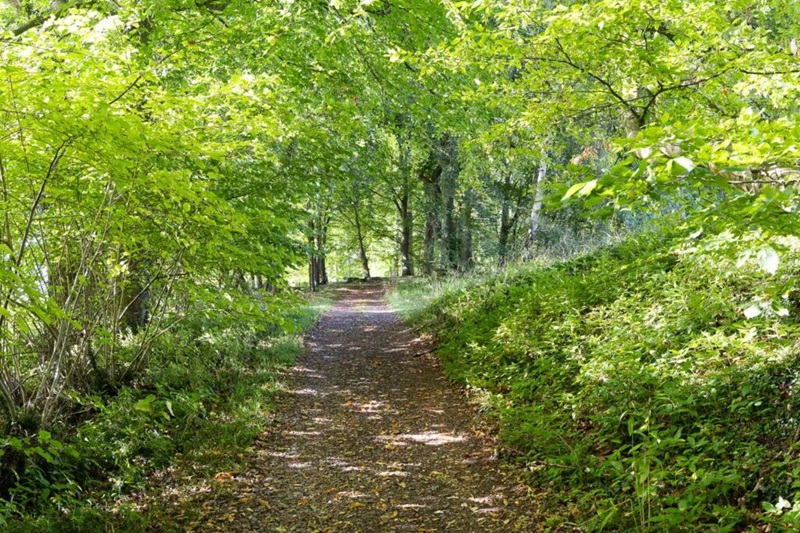
The crematorium grounds have no major formal features and are essentially a woodland garden with glades. Memorials are small and do not dominate. The Book of Remembrance in the chapel is intended as an alternative to memorials in the grounds.
Orr must have been happy with his completed design, as he was cremated at the Chilterns Crematorium in 1983, following his death in Bishop Stortford. The Crematorium has recently been locally listed as a heritage asset by Buckinghamshire Council.
All photos courtesy of Chilterns Crematorium.
Sources
Buckinghamshire Gardens Trust Research and Recording Project, Understanding Historic Parks and Gardens in Buckinghamshire, 2019
British Newspaper Archive
Ancestry
Chilterns Crematorium